5919 Oak Mill Terrace
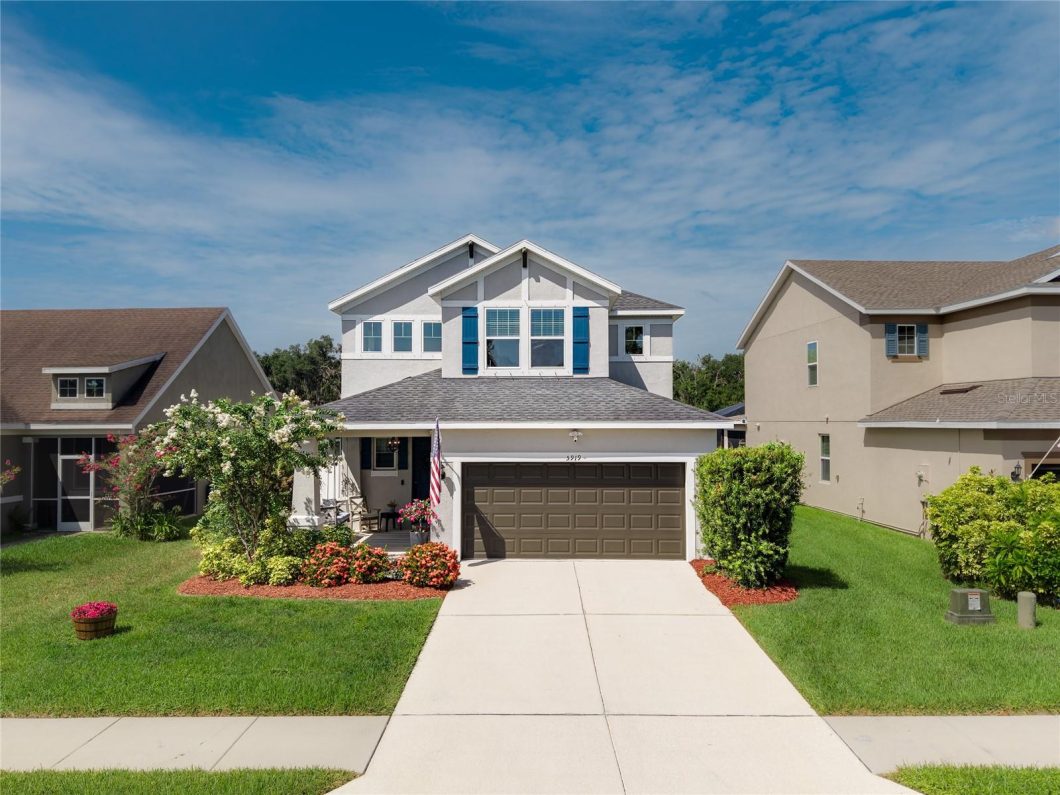
A private pool, peaceful pond views, and a preserve backdrop create the perfect setting for this beautifully updated home in the gated community of Old Mill Preserve. This spacious 3-bedroom, 2.5-bath home with a dedicated first-floor office offers an open-concept layout, flexible living spaces, and the indoor-outdoor lifestyle Florida buyers are looking for. The first floor features a bright and open main living area where the kitchen, dining room, and living room flow seamlessly together, making everyday living and entertaining easy. The kitchen offers newer appliances, ample cabinetry, and a great layout overlooking the main living space. A generously sized pantry under the stairs provides excellent additional storage. Also on the first floor, you’ll find a designated office, perfect for working from home, or easily used as a den, playroom, hobby room, or flex space. A convenient half bath on the main level adds functionality for guests. Upstairs, all three bedrooms are thoughtfully located near the laundry room for added convenience. Each bedroom includes a walk-in closet, providing impressive storage throughout. The spacious primary suite features a relaxing bathroom with dual sinks, a garden tub, and a glass-enclosed walk-in shower. Bedrooms two and three share a convenient Jack-and-Jill-style bathroom, creating a practical and comfortable layout. Step outside and enjoy the true highlight of this home, the beautiful outdoor living space. The screened lanai features a private pool, plenty of room for outdoor seating and grilling, and a stunning backdrop of pond and preserve views. Whether you’re entertaining, relaxing after a long day, or enjoying the Florida sunshine, this backyard delivers the perfect setting. Recent updates include a 2023 HVAC, 2017 roof, newer 2026 appliances, recent interior paint, new pool filter, and new reverse osmosis filters. Located in an X flood zone within Old Mill Preserve, a gated community with low HOA fees and no CDD. The location is ideal, just minutes from Virgil Mills Elementary, Buffalo Creek Middle School, Buffalo Creek Park, and Buffalo Creek Golf Course. You’ll also enjoy easy access to Publix, Aldi, Lowe’s, HomeGoods, Crunch Fitness, Ellenton Premium Outlets, US-301, I-75, and I-275, making commutes to Tampa, St. Petersburg, Sarasota, Lakewood Ranch, and surrounding areas a breeze. With continued growth, new restaurants, shopping, and development nearby in the Palmetto and Parrish areas, this is a fantastic opportunity to own in a convenient and growing location.
View full listing details| Price: | $490000 USD |
|---|---|
| Address: | 5919 Oak Mill Terrace |
| City: | Palmetto |
| State: | Florida |
| Zip Code: | 34221 |
| Subdivision: | Old Mill Preserve Phase 2 |
| MLS: | A4698327 |
| Year Built: | 2017 |
| Square Feet: | 2,336 |
| Acres: | 0.13 |
| Lot Square Feet: | 0.13 acres |
| Bedrooms: | 3 |
| Bathrooms: | 3 |
| Half Bathrooms: | 1 |
| roof: | Shingle |
|---|---|
| cddyn: | no |
| model: | Sandpiper II |
| sewer: | Public Sewer |
| spaYN: | no |
| levels: | Two |
| taxLot: | 026 |
| cooling: | Central Air |
| country: | US |
| heating: | Electric |
| taxYear: | 2025 |
| flooring: | Carpet, Laminate |
| garageYN: | yes |
| taxBlock: | 00 |
| township: | 33 |
| carportYN: | no |
| furnished: | Negotiable |
| mlsStatus: | Sold |
| ownership: | Fee Simple |
| roomCount: | 7 |
| utilities: | BB/HS Internet Available, Public, Sewer Connected, Water Connected |
| waterView: | Pond |
| appliances: | Dishwasher, Disposal, Dryer, Microwave, Range, Refrigerator, Washer |
| highSchool: | Palmetto High |
| vegetation: | Trees/Landscaped |
| fireplaceYN: | no |
| homesteadYN: | yes |
| lotFeatures: | In County |
| petsAllowed: | Breed Restrictions, Yes |
| waterSource: | Public |
| waterViewYN: | yes |
| currentPrice: | 490000.00 |
| daysToClosed: | 38 |
| garageSpaces: | 2 |
| listingTerms: | Cash, Conventional, FHA, USDA Loan, VA Loan |
| mlsAreaMajor: | 34221 - Palmetto/Rubonia |
| onMarketDate: | 2026-07-18T00:00:00+00:00 |
| poolFeatures: | In Ground |
| totalAcreage: | 0 to less than 1/4 |
| waterfrontYN: | no |
| associationYN: | yes |
| floodZoneCode: | AE,X |
| poolPrivateYN: | yes |
| taxBookNumber: | 00 |
| waterAccessYN: | no |
| waterExtrasYN: | no |
| associationFee: | 320 |
| directionFaces: | East |
| otherEquipment: | Irrigation Equipment |
| windowFeatures: | Thermal Windows |
| additionalRooms: | Great Room, Inside Utility |
| approvalProcess: | See attached documents. |
| associationName: | Sunstate Association Managment |
| laundryFeatures: | Inside, Laundry Room, Upper Level |
| livingAreaUnits: | Square Feet |
| parkingFeatures: | Garage Door Opener |
| petRestrictions: | Please review attached HOA Docs for Breed Restrictions page 46/47 |
| roadSurfaceType: | Paved |
| taxAnnualAmount: | 3453.85 |
| totalAnnualFees: | 1280.00 |
| attachedGarageYN: | yes |
| elementarySchool: | Virgil Mills Elementary |
| existLseTenantYN: | no |
| exteriorFeatures: | Hurricane Shutters, Lighting, Private Mailbox |
| interiorFeatures: | Ceiling Fans(s), Eat-in Kitchen, Kitchen/Family Room Combo, Open Floorplan, Solid Surface Counters, Solid Wood Cabinets, Walk-In Closet(s), Window Treatments |
| livingAreaMeters: | 217.02 |
| livingAreaSource: | Public Records |
| monthlyHoaAmount: | 106.67 |
| totalMonthlyFees: | 106.67 |
| buildingAreaTotal: | 3216 |
| buildingAreaUnits: | Square Feet |
| communityFeatures: | Deed Restrictions, Gated Community - No Guard, Irrigation-Reclaimed Water, Playground |
| foundationDetails: | Slab |
| lotSizeSquareFeet: | 5689 |
| newConstructionYN: | no |
| publicSurveyRange: | 18 |
| seniorCommunityYN: | no |
| attributionContact: | Leslie@LeslieWellsRealty.com |
| backupsRequestedYN: | 1 |
| buildingAreaSource: | Public Records |
| availableForLeaseYN: | no |
| leaseRestrictionsYN: | 1 |
| listingContractDate: | 2026-07-18T00:00:00+00:00 |
| lotSizeSquareMeters: | 529 |
| publicSurveySection: | 34 |
| associationAmenities: | Gated, Playground |
| greenEnergyEfficient: | Insulation |
| middleOrJuniorSchool: | Buffalo Creek Middle |
| constructionMaterials: | Block, Stucco, Frame |
| patioAndPorchFeatures: | Covered, Deck, Patio, Porch |
| swSubdivCommunityName: | Not Applicable |
| associationFeeFrequency: | Quarterly |
| buildingAreaTotalSrchSqM: | 298.78 |
| specialListingConditions: | None |
| associationFeeRequirement: | Required |
| closePriceByCalculatedSqFt: | 209.76 |
| additionalLeaseRestrictions: | $150 Sale and Rental application paid to the HOA. See attachment |
| ratioCurrentPriceByCalculate: | 209.76 |
| associationApprovalRequiredYN: | yes |

Data services provided by IDX Broker