16121 61st Lane E
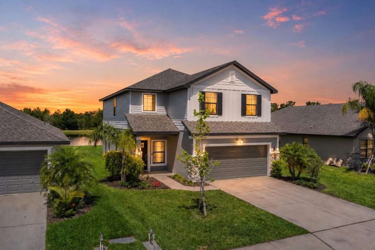
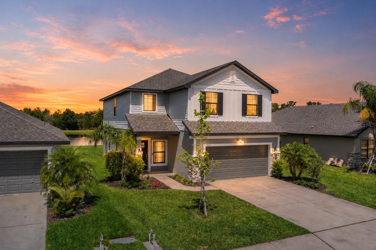
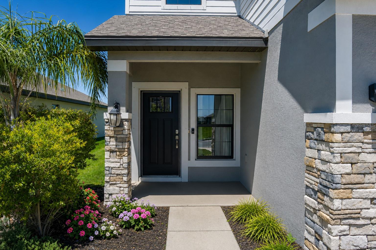
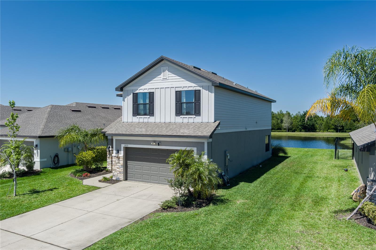
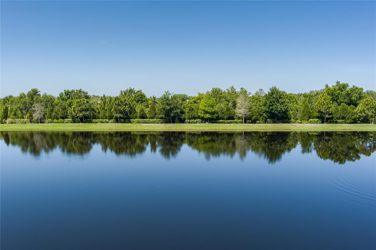
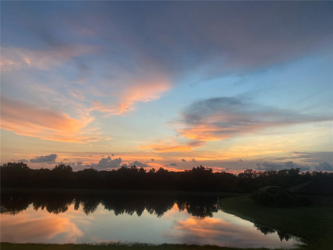
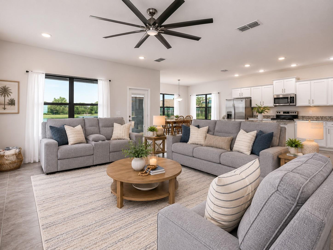
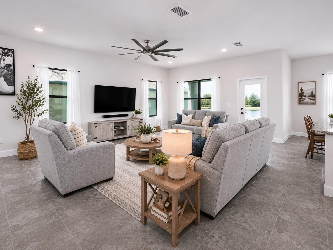
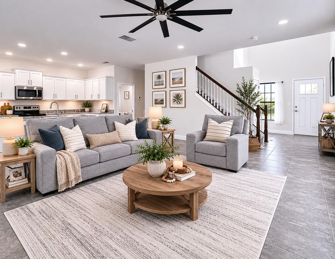
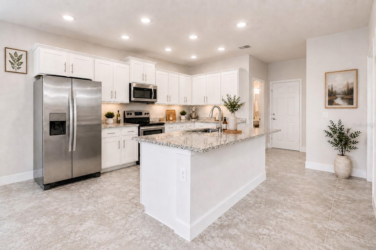
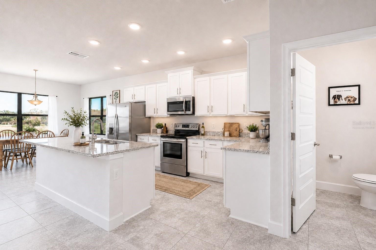
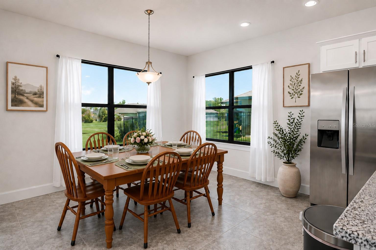
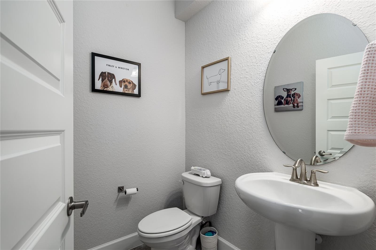
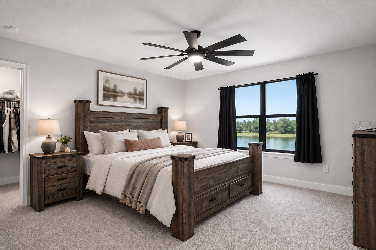
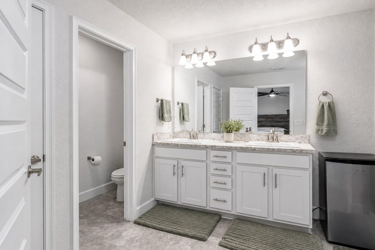
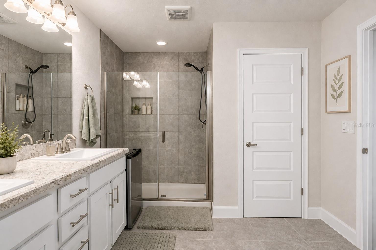
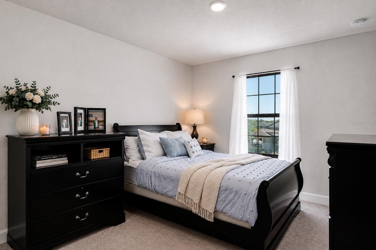
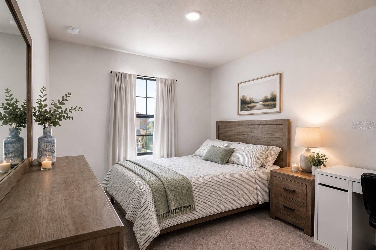
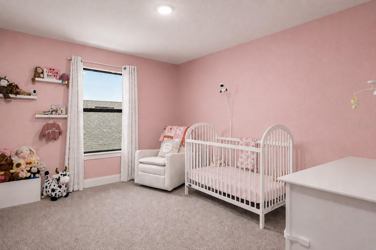
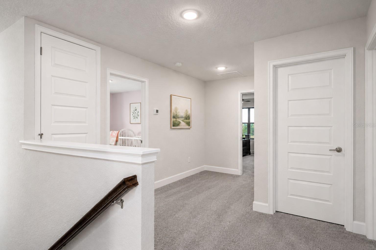
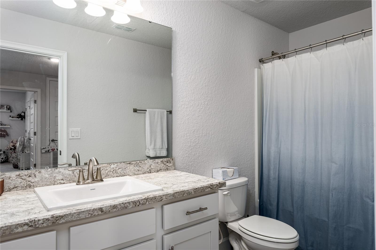
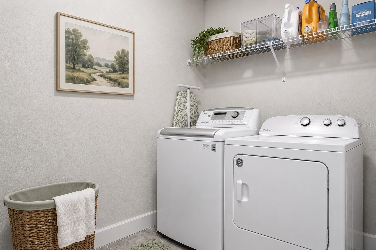
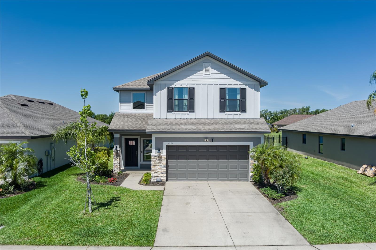
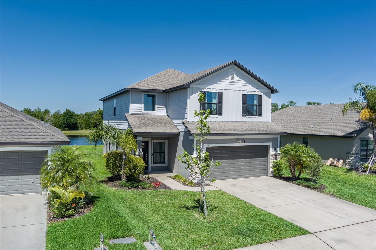
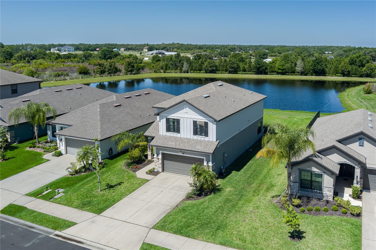
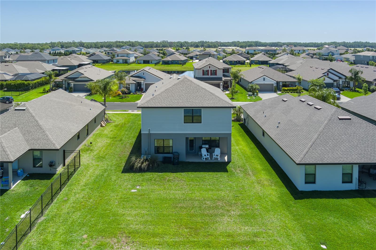
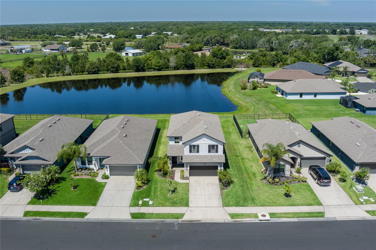
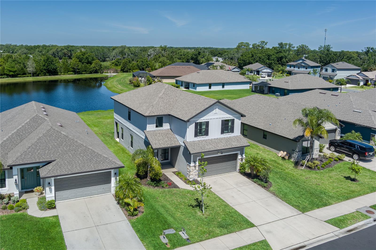
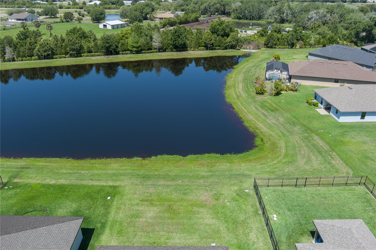
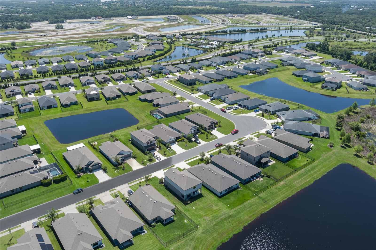
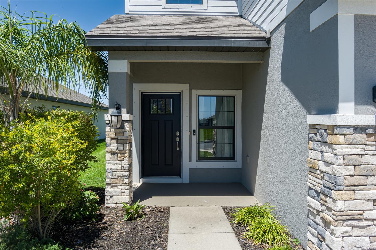
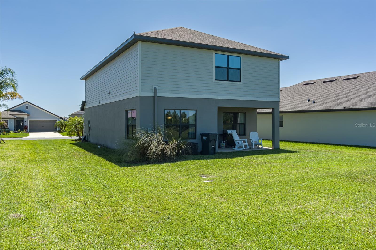
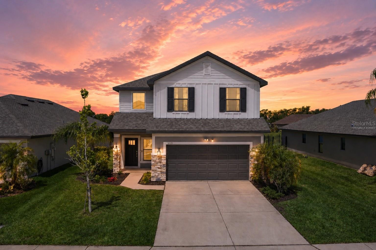
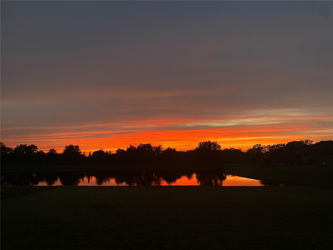
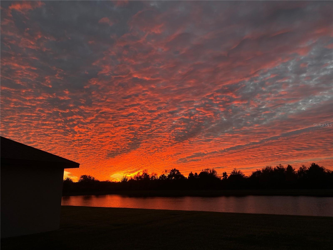
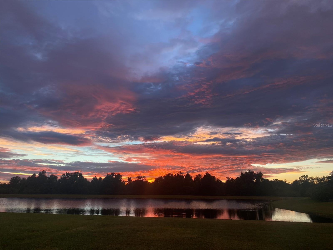
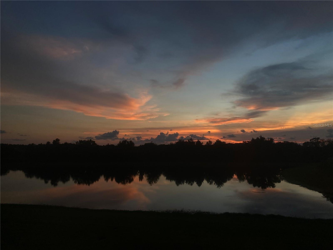
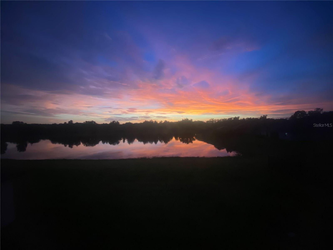
Seller will provide $10,000 towards Buyers prepaid expenses, closing costs, or rate buy-down at closing.Welcome to this spacious 4-bedroom, 2.5-bath, two-story home offering 2,199 sq ft of comfortable living space and a truly exceptional backyard setting. Enjoy peaceful pond and preserve views with breathtaking sunsets right from your lanai – It’s truly like having a new backyard every sunset and perfect for relaxing evenings and entertaining. The thoughtfully designed floor plan includes a convenient half bath on the first floor for guests, while the second-floor laundry adds everyday ease for the household. Primary suite is large with walk in closet. There is tons of natural light throughout. The home is conveniently located near the amenity center in a vibrant, all-ages community featuring a resort-style pool, pickleball and basketball courts, and a playground. It’s the perfect blend of lifestyle, comfort, and convenience.
View full listing details| Price: | $398,900 USD |
|---|---|
| Address: | 16121 61st Lane E |
| City: | Parrish |
| State: | Florida |
| Zip Code: | 34219 |
| Subdivision: | Aviary At Rutland Ranch Ph 1a & 1b |
| MLS: | A4691022 |
| Year Built: | 2022 |
| Square Feet: | 2,199 |
| Acres: | 0.16 |
| Lot Square Feet: | 0.16 acres |
| Bedrooms: | 4 |
| Bathrooms: | 3 |
| Half Bathrooms: | 1 |
| roof: | Shingle |
|---|---|
| view: | Trees/Woods, Water |
| cddyn: | yes |
| sewer: | Public Sewer |
| levels: | Two |
| taxLot: | 42 |
| cooling: | Central Air |
| country: | US |
| heating: | Central, Electric, Heat Pump |
| taxYear: | 2025 |
| flooring: | Carpet, Tile |
| garageYN: | yes |
| township: | 33 |
| carportYN: | no |
| furnished: | Unfurnished |
| mlsStatus: | Active |
| ownership: | Fee Simple |
| roomCount: | 11 |
| utilities: | Cable Available, Electricity Available, Electricity Connected, Fire Hydrant, Public, Sewer Available, Sewer Connected, Sprinkler Recycled, Underground Utilities, Water Available, Water Connected |
| waterView: | Pond |
| appliances: | Dishwasher, Disposal, Dryer, Electric Water Heater, Microwave, Range, Refrigerator, Washer |
| highSchool: | Parrish Community High |
| possession: | Close Of Escrow |
| fireplaceYN: | no |
| homesteadYN: | yes |
| lotFeatures: | Cleared, Landscaped, Level, Paved |
| petsAllowed: | Cats OK, Dogs OK |
| waterSource: | Public |
| waterViewYN: | yes |
| currentPrice: | 398900.00 |
| garageSpaces: | 2 |
| listingTerms: | Cash, Conventional, FHA, VA Loan |
| minimumLease: | 8-12 Months |
| mlsAreaMajor: | 34219 - Parrish |
| totalAcreage: | 0 to less than 1/4 |
| waterfrontYN: | no |
| associationYN: | yes |
| floodZoneCode: | X |
| poolPrivateYN: | no |
| waterAccessYN: | no |
| waterExtrasYN: | no |
| associationFee: | 385 |
| directionFaces: | East |
| floodZonePanel: | 12081C0203F |
| otherEquipment: | Irrigation Equipment |
| associationName: | Joyce Martelli |
| laundryFeatures: | Electric Dryer Hookup, Laundry Room, Upper Level, Washer Hookup |
| livingAreaUnits: | Square Feet |
| numTimesperYear: | 1 |
| roadSurfaceType: | Asphalt |
| taxAnnualAmount: | 5545 |
| totalAnnualFees: | 1540.00 |
| attachedGarageYN: | yes |
| elementarySchool: | Annie Lucy Williams Elementary |
| existLseTenantYN: | no |
| exteriorFeatures: | Gray Water System, Hurricane Shutters, Sliding Doors |
| interiorFeatures: | Ceiling Fans(s), Eat-in Kitchen, High Ceilings, In Wall Pest System, Kitchen/Family Room Combo, Primary Bedroom Upstairs, Stone Counters, Thermostat, Walk-In Closet(s) |
| livingAreaMeters: | 204.29 |
| livingAreaSource: | Public Records |
| monthlyHoaAmount: | 128.33 |
| totalMonthlyFees: | 128.33 |
| buildingAreaTotal: | 2778 |
| buildingAreaUnits: | Square Feet |
| communityFeatures: | Community Mailbox, Deed Restrictions, Irrigation-Reclaimed Water, Playground, Pool, Sidewalks, Street Lights |
| foundationDetails: | Slab |
| lotSizeSquareFeet: | 7022 |
| newConstructionYN: | no |
| publicSurveyRange: | 19 |
| seniorCommunityYN: | no |
| architecturalStyle: | Traditional |
| attributionContact: | Leslie@LeslieWellsRealty.com |
| buildingAreaSource: | Public Records |
| availableForLeaseYN: | yes |
| leaseRestrictionsYN: | 1 |
| lotSizeSquareMeters: | 652 |
| publicSurveySection: | 35 |
| associationAmenities: | Basketball Court, Fence Restrictions, Pickleball Court(s), Playground, Pool |
| middleOrJuniorSchool: | Buffalo Creek Middle |
| constructionMaterials: | Block, Hardi Plank Type |
| patioAndPorchFeatures: | Front Porch, Rear Porch |
| swSubdivCommunityName: | Aviary at Rutland Ranch |
| associationFeeIncludes: | Common Area Taxes, Pool, Insurance, Management |
| associationFeeFrequency: | Quarterly |
| buildingAreaTotalSrchSqM: | 258.08 |
| specialListingConditions: | None |
| associationFeeRequirement: | Required |
| additionalLeaseRestrictions: | Property can be leased for a minimum of 9 months and may or may not be subject to HOA approval. |
| ratioCurrentPriceByCalculate: | 181.40 |
| associationApprovalRequiredYN: | no |
| taxOtherAnnualAssessmentAmount: | 1372 |

Data services provided by IDX Broker