6710 36 Avenue E 114
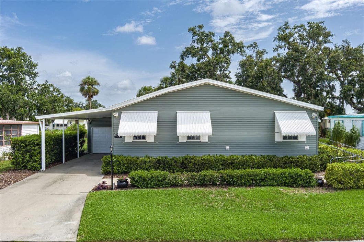
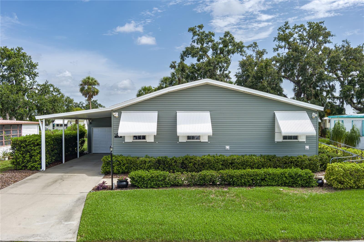

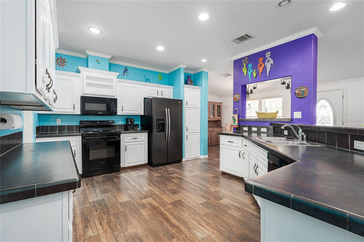
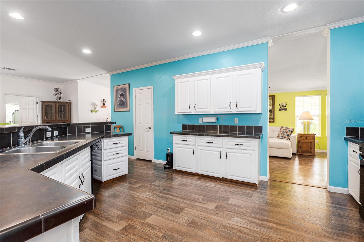

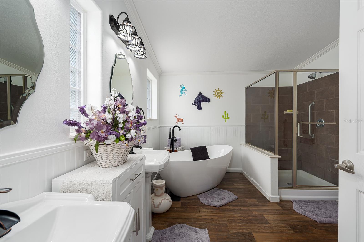
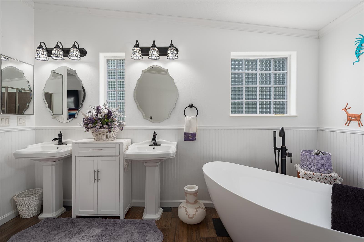
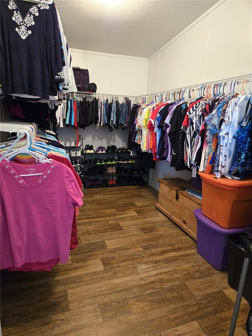
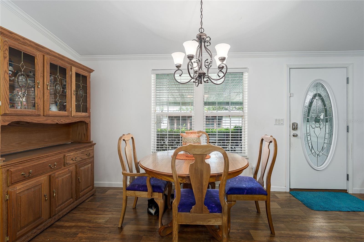
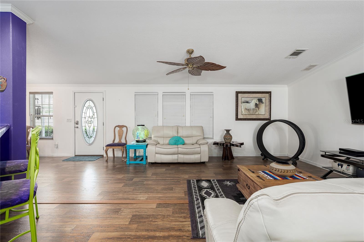
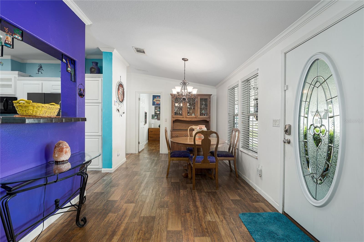
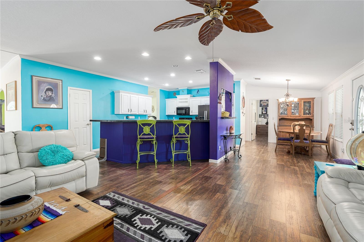
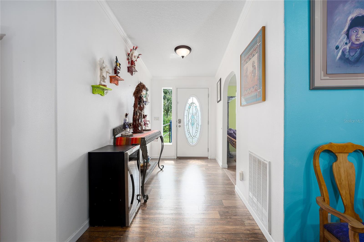
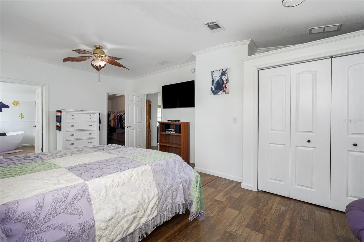
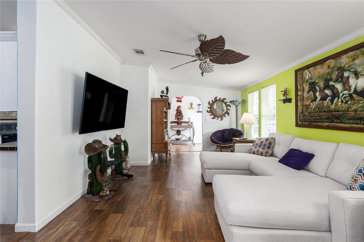
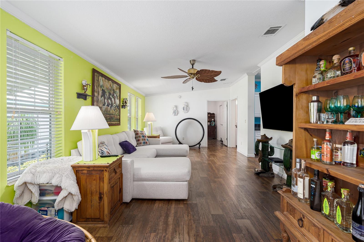
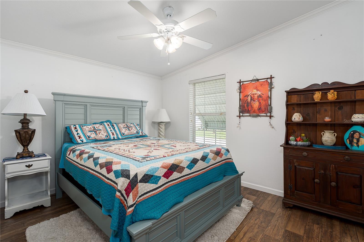
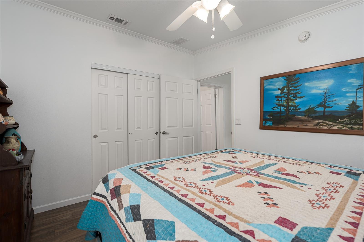
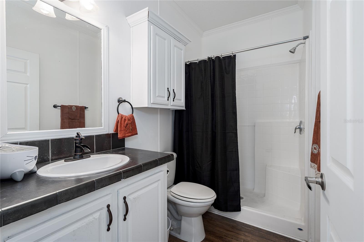
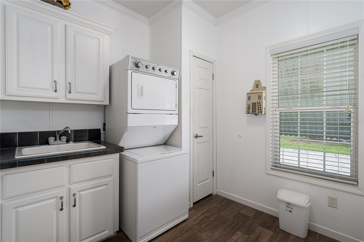
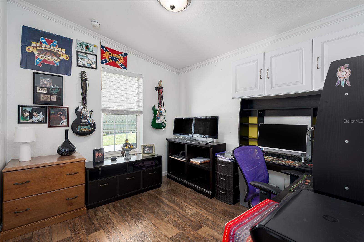
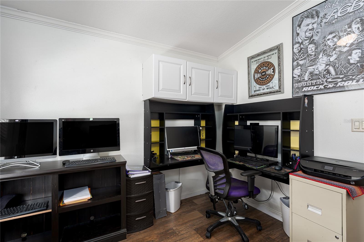
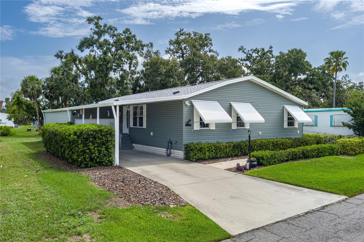
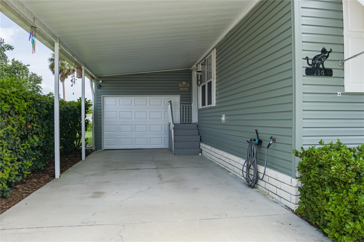
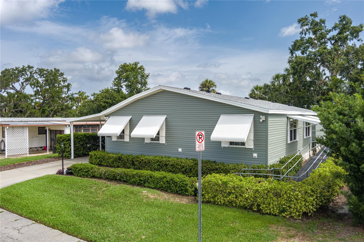
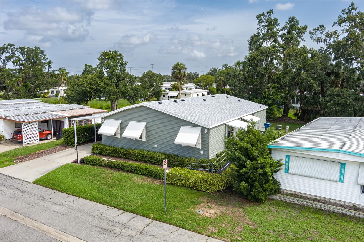
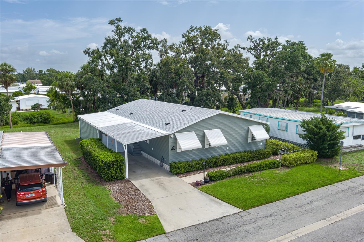
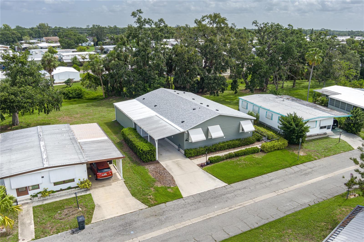

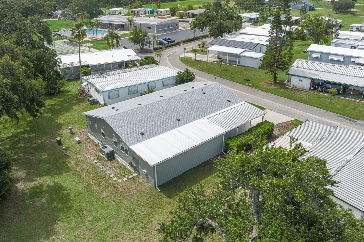
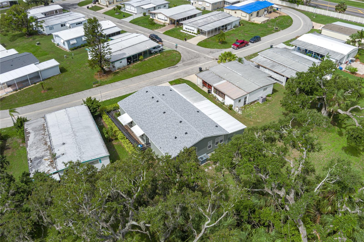
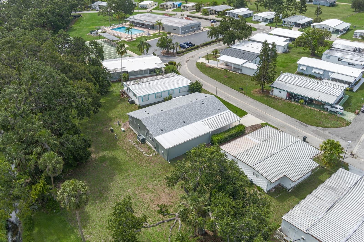
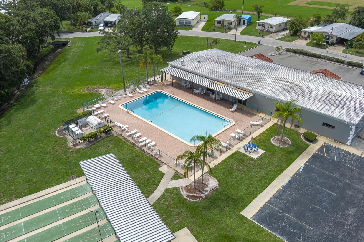
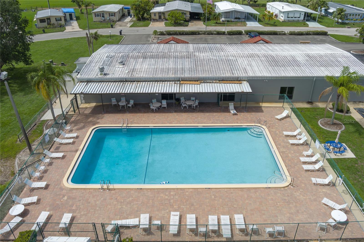
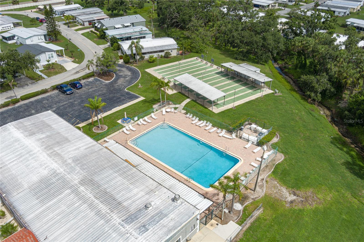
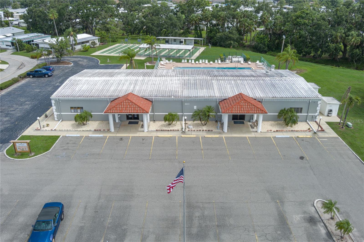
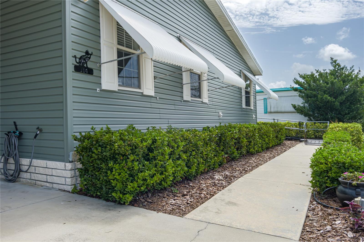

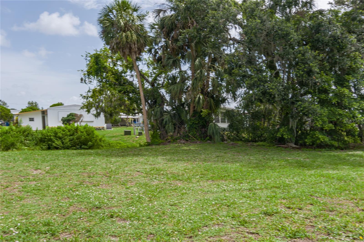
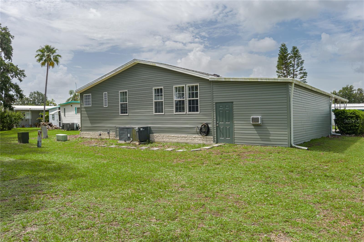
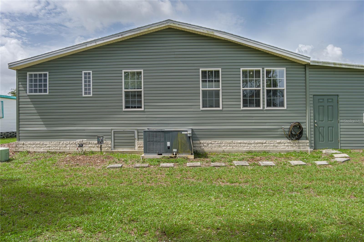
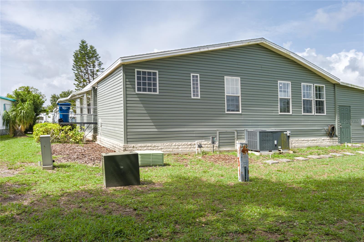
Custom-built from the ground up with over $100,000 in upgrades, this stunning 3-bedroom, 2-bathroom Jacobsen home offers 2,200 sq ft of living space and stands out as a rare find in the all-age community of Shadow Brook. Meticulously maintained and set on a private wooded lot, the home features a garage, air-conditioned workshop, and full handicap accessibility with wide doorways and easy-access showers. The spacious cook’s kitchen opens to a large living and dining area with ample storage, counter space, and a breakfast bar, while a huge family room provides the perfect space to relax or entertain. The primary suite impresses with an enormous walk-in closet and a fully remodeled bathroom (2024) showcasing dual pedestal sinks and a striking flat-bottom slipper tub. A second bedroom and full bath with walk-in shower are tucked off the family room, along with a third bedroom/office and a full laundry room near the front of the home. Outdoor highlights include a new roof and vinyl siding (2025), freshly painted steps, hurricane shutters, a ramp, an extended driveway with carport, garage, and a separate workshop. Shadow Brook offers low quarterly fees that include internet, cable, water, and sewer, along with access to a community pool, clubhouse, and a full calendar of social activities. Ideally located near I-75 and I-275, this home provides convenient access to Tampa, St. Pete, Sarasota, shopping, Ellenton Outlet Mall, dining and the pristine beaches of Anna Maria Island.
View full listing details| Price: | $259,900 USD |
|---|---|
| Address: | 6710 36th Avenue E 114 |
| City: | Palmetto |
| State: | Florida |
| Zip Code: | 34221 |
| Subdivision: | Shadow Brook Mobile Home Sub |
| MLS: | A4656004 |
| Year Built: | 2014 |
| Square Feet: | 2,220 |
| Acres: | 0.12 |
| Lot Square Feet: | 0.12 acres |
| Bedrooms: | 3 |
| Bathrooms: | 2 |
| roof: | Shingle |
|---|---|
| view: | Park/Greenbelt, Trees/Woods |
| cddyn: | no |
| sewer: | Public Sewer |
| levels: | One |
| taxLot: | 114 |
| cooling: | Central Air |
| country: | US |
| heating: | Central, Electric |
| petSize: | Large (61-100 Lbs.) |
| taxYear: | 2024 |
| bodyType: | Triple Wide |
| flooring: | Laminate |
| garageYN: | yes |
| township: | 33S |
| carportYN: | yes |
| condoFees: | 650 |
| furnished: | Unfurnished |
| mlsStatus: | Active |
| ownership: | Condominium |
| roomCount: | 8 |
| utilities: | Cable Connected, Electricity Connected, Public, Sewer Connected, Underground Utilities, Water Connected |
| appliances: | Dishwasher, Disposal, Dryer, Electric Water Heater, Ice Maker, Microwave, Range, Refrigerator, Washer |
| possession: | Close Of Escrow |
| vegetation: | Mature Landscaping, Trees/Landscaped |
| fireplaceYN: | no |
| floorNumber: | 1 |
| homesteadYN: | yes |
| lotFeatures: | Cleared, Drainage Canal, In County |
| petsAllowed: | Number Limit, Yes |
| waterSource: | None |
| waterViewYN: | no |
| currentPrice: | 259900.00 |
| garageSpaces: | 1 |
| listingTerms: | Cash, Conventional |
| minimumLease: | No Minimum |
| mlsAreaMajor: | 34221 - Palmetto/Rubonia |
| numberOfPets: | 2 |
| storiesTotal: | 1 |
| totalAcreage: | 0 to less than 1/4 |
| waterfrontYN: | no |
| associationYN: | no |
| carportSpaces: | 1 |
| condoFeesTerm: | Quarterly |
| floodZoneCode: | x |
| poolPrivateYN: | no |
| taxBookNumber: | 808-546 |
| waterAccessYN: | no |
| waterExtrasYN: | no |
| directionFaces: | South |
| otherEquipment: | Irrigation Equipment |
| windowFeatures: | Blinds |
| approvalProcess: | Contact Newby Management for Approval Process |
| associationName: | Newby Management |
| laundryFeatures: | Inside, Laundry Room |
| livingAreaUnits: | Square Feet |
| otherStructures: | Workshop |
| parkingFeatures: | Covered, Driveway, Garage Door Opener, Garage Faces Rear, Ground Level, Workshop in Garage |
| roadSurfaceType: | Asphalt |
| taxAnnualAmount: | 1394 |
| totalAnnualFees: | 2600.00 |
| attachedGarageYN: | yes |
| existLseTenantYN: | no |
| exteriorFeatures: | Hurricane Shutters, Lighting |
| garageDimensions: | 25x12 |
| interiorFeatures: | Accessibility Features, Ceiling Fans(s), Kitchen/Family Room Combo, Living Room/Dining Room Combo, Open Floorplan, Primary Bedroom Main Floor, Split Bedroom, Thermostat, Vaulted Ceiling(s), Walk-In Closet(s), Window Treatments |
| livingAreaMeters: | 206.24 |
| livingAreaSource: | Public Records |
| totalMonthlyFees: | 216.67 |
| buildingAreaTotal: | 3000 |
| buildingAreaUnits: | Square Feet |
| communityFeatures: | Clubhouse, Deed Restrictions, Golf Carts OK, Pool, Street Lights |
| foundationDetails: | Crawlspace |
| lotSizeSquareFeet: | 5053 |
| newConstructionYN: | no |
| publicSurveyRange: | 18E |
| seniorCommunityYN: | no |
| architecturalStyle: | Florida, Ranch |
| attributionContact: | 941-776-5571 |
| buildingAreaSource: | Public Records |
| buildingNameNumber: | NA |
| availableForLeaseYN: | yes |
| condoLandIncludedYN: | yes |
| leaseRestrictionsYN: | 1 |
| lotSizeSquareMeters: | 469 |
| publicSurveySection: | 29 |
| accessibilityFeatures: | Accessible Approach with Ramp, Accessible Bedroom, Accessible Closets, Accessible Common Area, Accessible Doors, Accessible Electrical and Environmental Controls, Accessible Entrance, Accessible Full Bath, Accessible Hallway(s), Accessible Kitchen, Accessible Kitchen Appliances, Accessible Central Living Area, Central Living Area, Customized Wheelchair Accessible, Grip-Accessible Features |
| constructionMaterials: | Vinyl Siding, Frame |
| monthlyCondoFeeAmount: | 217 |
| patioAndPorchFeatures: | None |
| swSubdivCommunityName: | Shadow Brook Mobile Home Subd |
| associationFeeIncludes: | Cable TV, Escrow Reserves Fund, Insurance, Internet, Pool, Sewer, Water |
| numOfOwnYearsPriorToLse: | 2 |
| buildingAreaTotalSrchSqM: | 278.71 |
| specialListingConditions: | None |
| associationFeeRequirement: | None |
| yrsOfOwnerPriorToLeasingRe: | 1 |
| additionalLeaseRestrictions: | Confirm lease restrictions with Association Manager |
| ratioCurrentPriceByCalculate: | 117.07 |
| associationApprovalRequiredYN: | yes |

Data services provided by IDX Broker