6136 27th Street E
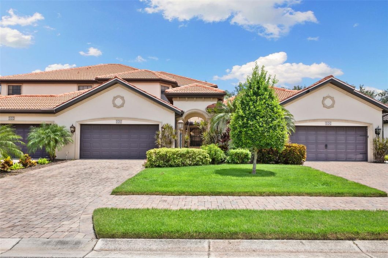
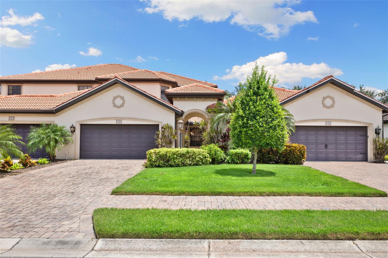
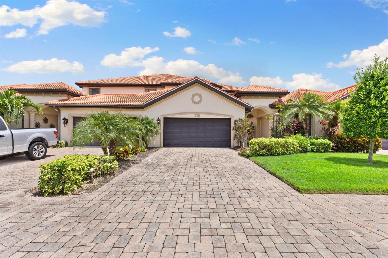
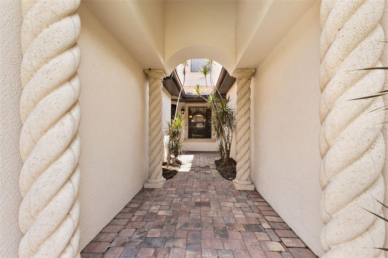
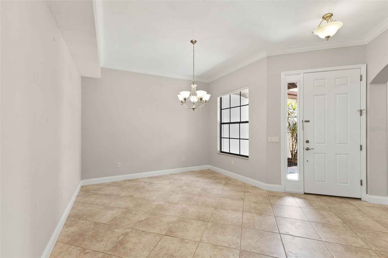
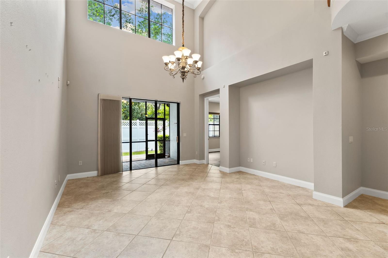
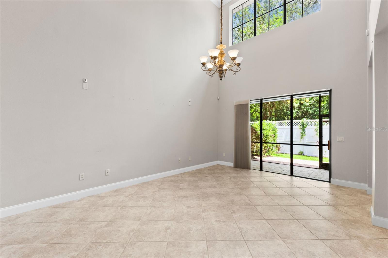
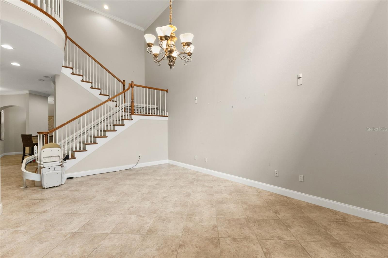
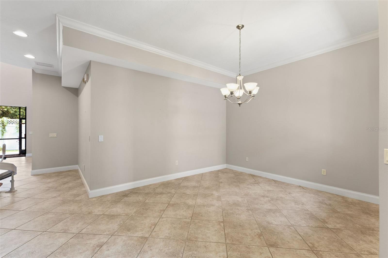
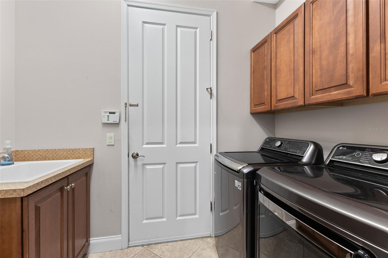
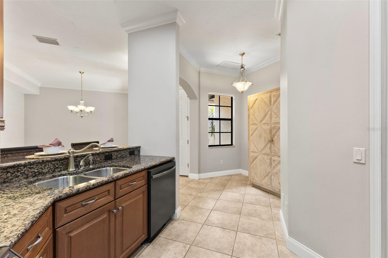
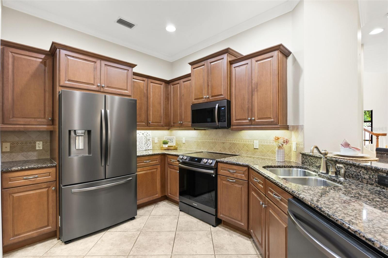
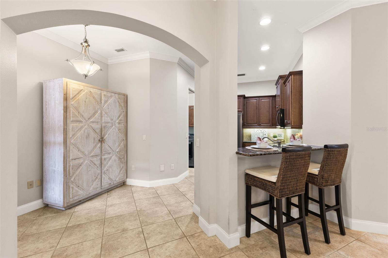
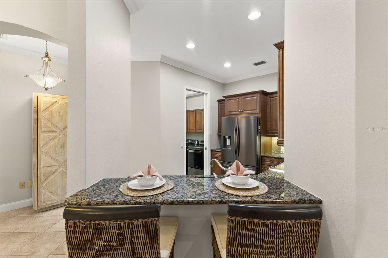
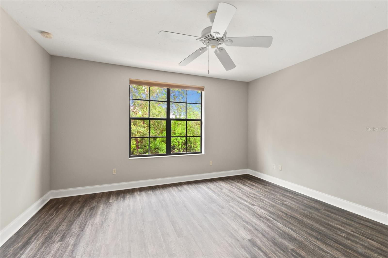
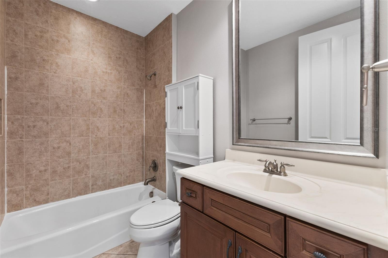
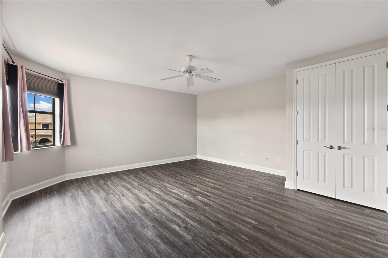
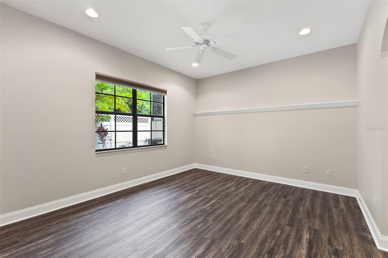
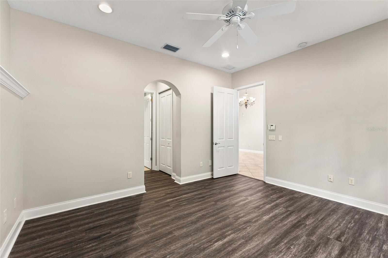
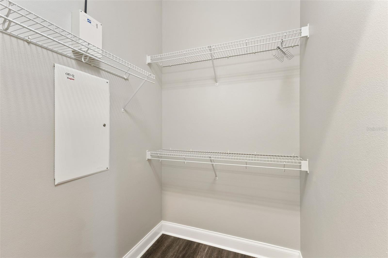
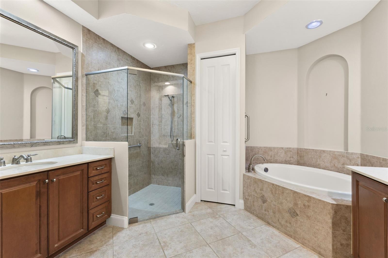
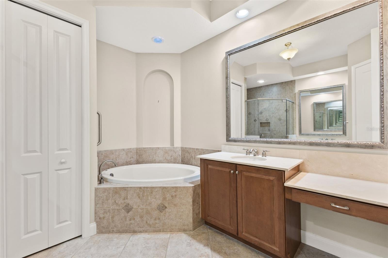
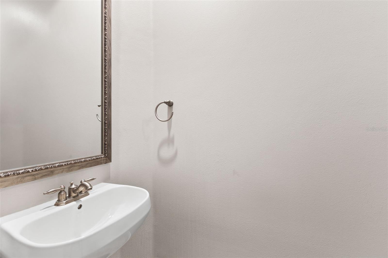
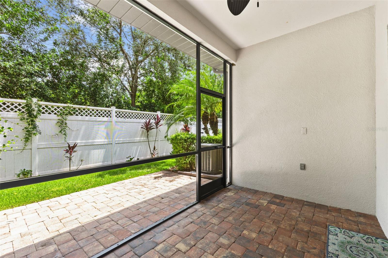
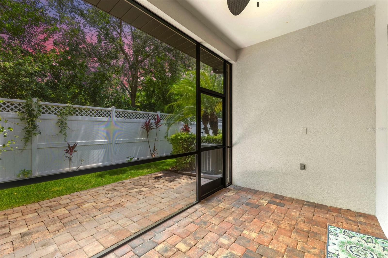
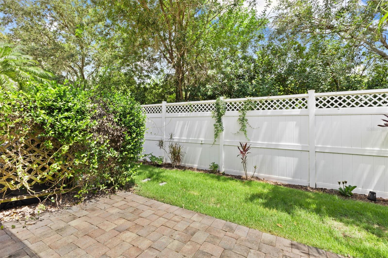
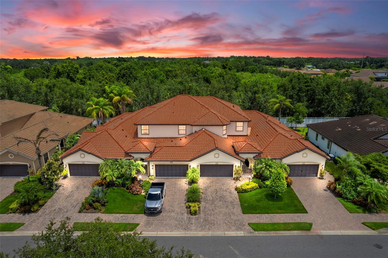
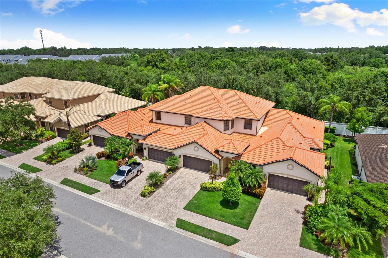
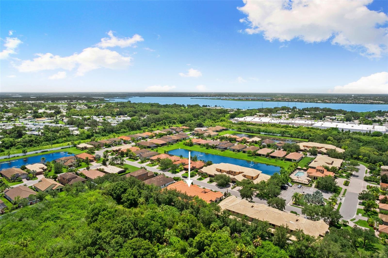
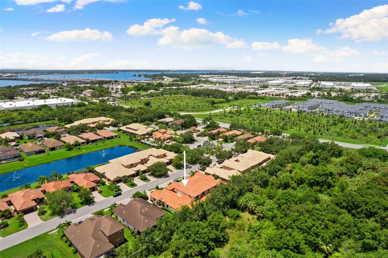
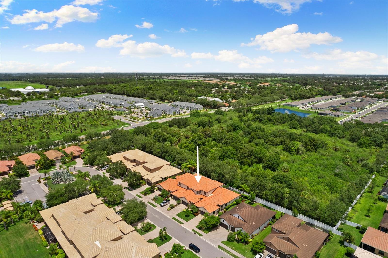
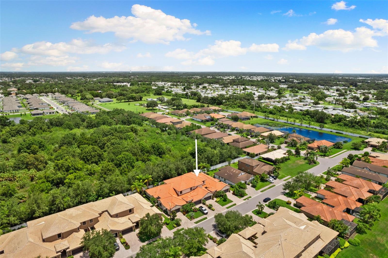
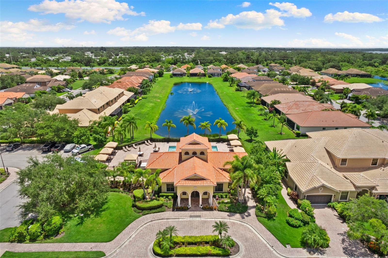
Experience the charm and comfort of Bougainvillea Place, a serene gated community that offers the perfect blend of relaxation and convenience. This Spanish Mediterranean-style townhome welcomes you with a cozy private courtyard, an ideal spot to start your day with a cup of coffee. Step inside to discover a spacious and thoughtfully designed layout. The main floor features a bright living room with high ceilings and abundant natural light, leading to a private screened-in lanai—perfect for unwinding. The kitchen, dining area, laundry room, and a convenient half bath are also on this level, making everyday living a breeze.Your primary suite is conveniently located on the main floor, offering two walk-in closets and a luxurious en-suite bathroom with dual sinks, a walk-in shower, and a separate soaking tub. Upstairs, you’ll find two generously sized bedrooms, a full bathroom, and a versatile bonus room that could serve as a fourth bedroom, playroom, or media room. This home is designed for low-maintenance living, with a two-car garage providing ample space for your vehicles and storage needs. Bougainvillea Place offers more than just a home; it’s a lifestyle. Enjoy the peace of mind that comes with living in a gated community while being just minutes away from shopping, dining, and easy access to I-75. Make this beautiful townhome your next home and experience the easy, relaxed living that Bougainvillea Place has to offer. Schedule a tour today and see for yourself!
View full listing details| Price: | $3300 USD |
|---|---|
| Address: | 6136 27th Street E |
| City: | Ellenton |
| State: | Florida |
| Zip Code: | 34222 |
| Subdivision: | Bougainvillea Place |
| MLS: | A4622340 |
| Year Built: | 2007 |
| Square Feet: | 2,263 |
| Acres: | 0.08 |
| Lot Square Feet: | 0.08 acres |
| Bedrooms: | 4 |
| Bathrooms: | 3 |
| Half Bathrooms: | 1 |
| view: | Trees/Woods |
|---|---|
| sewer: | Public Sewer |
| levels: | Two |
| cooling: | Central Air |
| country: | US |
| heating: | Central |
| petSize: | Small (16-35 Lbs.) |
| flooring: | Tile, Vinyl |
| garageYN: | yes |
| carportYN: | no |
| furnished: | Unfurnished |
| mlsStatus: | Leased |
| ownerPays: | Grounds Care |
| roomCount: | 7 |
| utilities: | BB/HS Internet Available, Cable Connected, Electricity Connected, Public, Sewer Connected, Underground Utilities, Water Connected |
| appliances: | Dishwasher, Disposal, Dryer, Microwave, Range, Refrigerator, Washer |
| highSchool: | Palmetto High |
| longTermYN: | yes |
| tenantPays: | Carpet Cleaning Fee, Cleaning Fee, Re-Key Fee |
| fireplaceYN: | no |
| lotFeatures: | In County, Landscaped, Level, Sidewalk, Paved |
| petsAllowed: | Yes |
| waterSource: | Public |
| waterViewYN: | no |
| currentPrice: | 3300.00 |
| daysToClosed: | 78 |
| garageSpaces: | 2 |
| minimumLease: | 1 Month |
| mlsAreaMajor: | 34222 - Ellenton |
| onMarketDate: | 2024-09-03T00:00:00+00:00 |
| storiesTotal: | 2 |
| waterfrontYN: | no |
| associationYN: | yes |
| poolPrivateYN: | no |
| waterAccessYN: | no |
| waterExtrasYN: | no |
| applicationFee: | 100 |
| directionFaces: | South |
| windowFeatures: | Blinds |
| laundryFeatures: | Inside, Laundry Room |
| livingAreaUnits: | Square Feet |
| parkingFeatures: | Driveway, Garage Door Opener |
| petRestrictions: | Pending Owners Approval |
| roadSurfaceType: | Asphalt, Paved |
| totalAnnualFees: | 0.00 |
| attachedGarageYN: | yes |
| elementarySchool: | Blackburn Elementary |
| exteriorFeatures: | Courtyard, Lighting, Rain Gutters, Sliding Doors |
| interiorFeatures: | Accessibility Features, Ceiling Fans(s), Central Vaccum, Crown Molding, Eat-in Kitchen, High Ceilings, Primary Bedroom Main Floor, Split Bedroom, Stone Counters, Thermostat, Vaulted Ceiling(s), Walk-In Closet(s), Window Treatments |
| livingAreaMeters: | 210.24 |
| livingAreaSource: | Public Records |
| totalMonthlyFees: | 0.00 |
| additionalPetFees: | $300 non refundable pet deposit per pet |
| buildingAreaTotal: | 3489 |
| buildingAreaUnits: | Square Feet |
| communityFeatures: | Clubhouse, Dog Park, Fitness Center, Gated Community - No Guard, Pool, Sidewalks |
| lotSizeDimensions: | 30.3x115 |
| lotSizeSquareFeet: | 3489 |
| newConstructionYN: | no |
| seniorCommunityYN: | no |
| attributionContact: | 941-776-5571 |
| buildingAreaSource: | Public Records |
| buildingNameNumber: | N/A |
| propertyAttachedYN: | yes |
| listingContractDate: | 2024-09-03T00:00:00+00:00 |
| lotSizeSquareMeters: | 324 |
| petFeeNonRefundable: | 300 |
| associationAmenities: | Clubhouse, Fitness Center, Gated, Maintenance, Pool |
| leaseAmountFrequency: | Annually |
| middleOrJuniorSchool: | Buffalo Creek Middle |
| patioAndPorchFeatures: | Rear Porch, Screened |
| swSubdivCommunityName: | Bougainvillea Place |
| buildingAreaTotalSrchSqM: | 324.14 |
| associationFeeRequirement: | Required |
| associationApprovalRequiredYN: | yes |




Data services provided by IDX Broker